

Concrete Balcony Waterproofing in North Vancouver: Walk-On Time
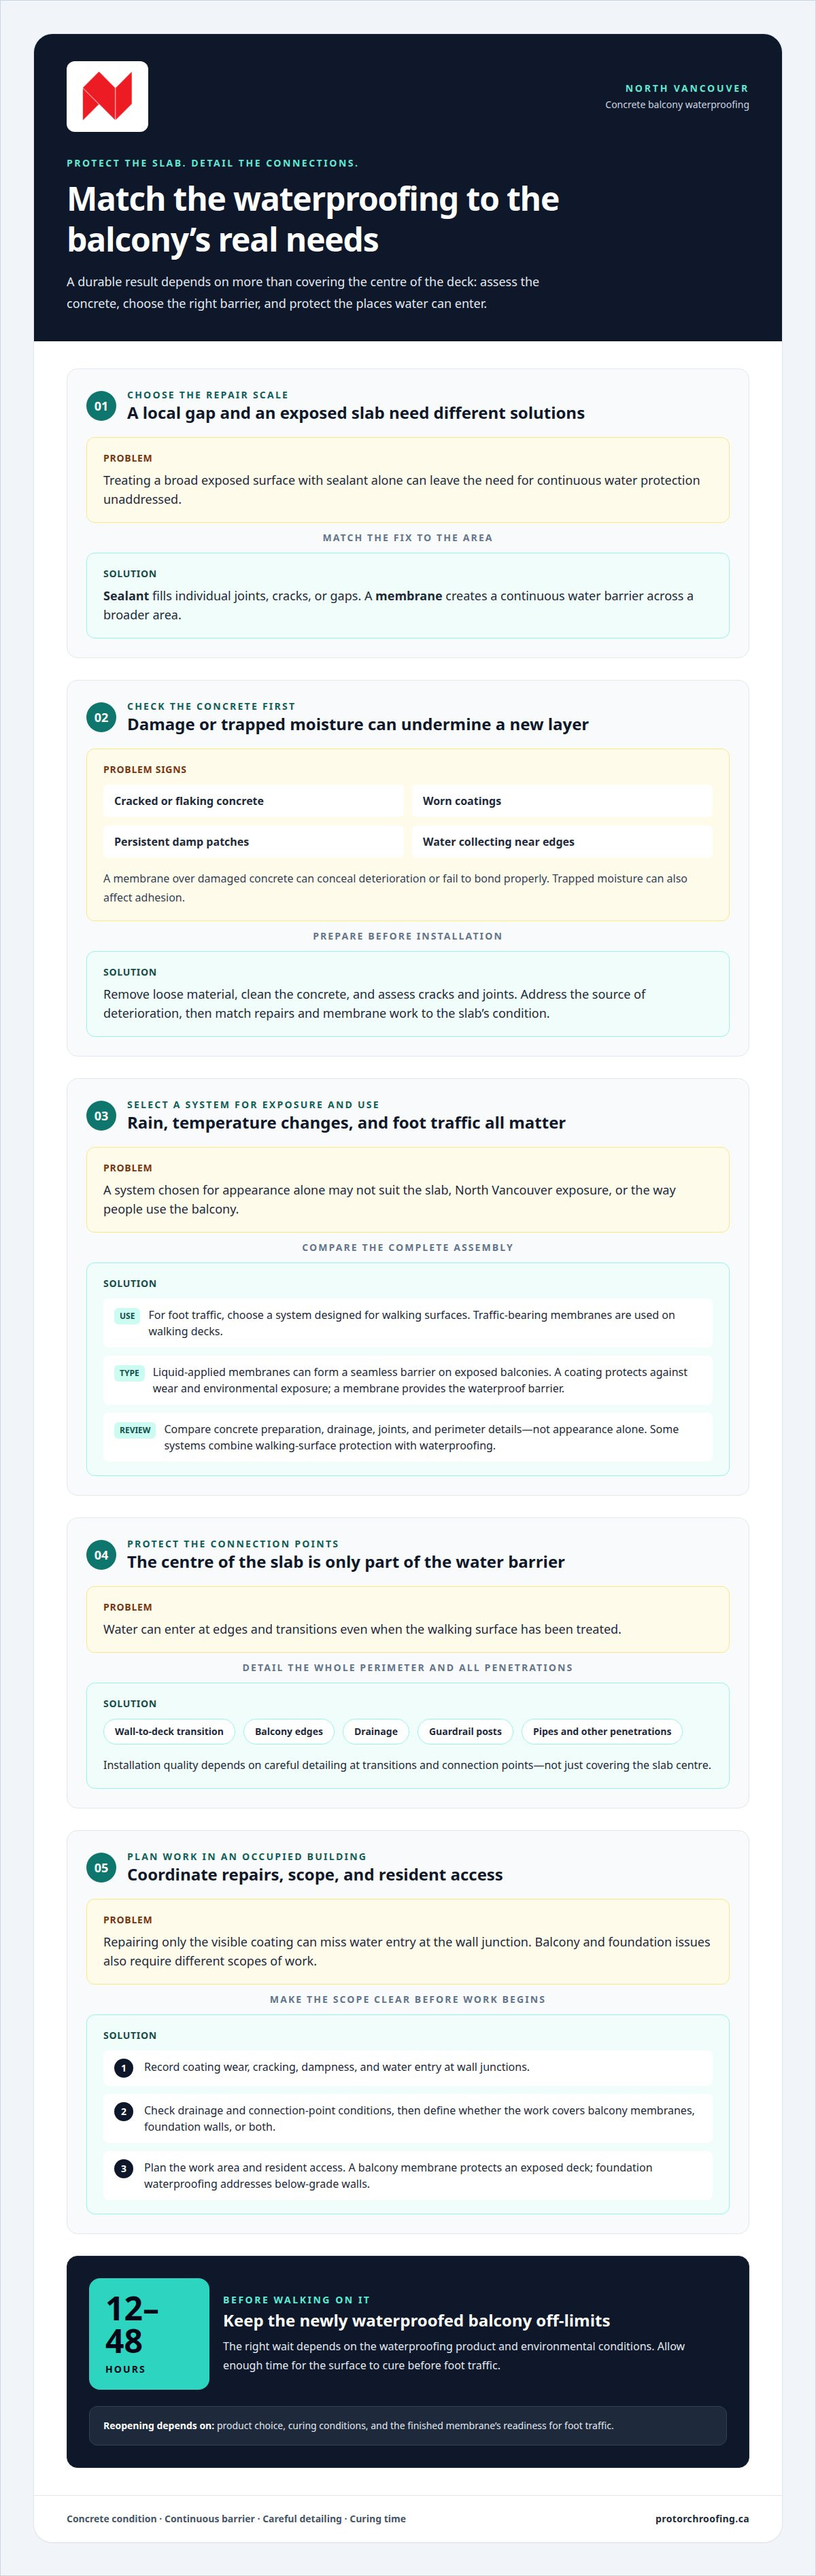
Plan to keep a newly waterproofed concrete balcony off-limits for 12 to 48 hours before walking on it. The right wait depends on the waterproofing product and environmental conditions, so the surface needs enough time to cure before it takes foot traffic. For waterproofing a concrete balcony in North Vancouver, that timing is one part of protecting the slab and the finished membrane.
It’s reasonable to want a clear answer before planning balcony access. The membrane, surface preparation, and details at edges and connections all affect how the work is done and when the balcony can return to use.
This article explains when membrane waterproofing suits a concrete balcony, how to assess the slab and vulnerable connection points, and what affects reopening. You’ll also learn what to consider for a condo or apartment balcony before work begins.
Key Takeaways
• A balcony membrane creates a continuous water barrier, while sealants are used to fill joints, cracks, and gaps.
• The right waterproofing system depends on the balcony’s construction, exposure, and intended surface use.
• For condo balconies, plan the waterproofing around rain, temperature changes, foot traffic, and wall-to-deck transitions.
• Good detailing includes drainage, edges, material transitions, and penetrations such as guardrail posts and pipes.
• Surface preparation and curing conditions help determine when the finished balcony can safely take foot traffic.
When should membrane waterproofing be used?
A membrane can suit a balcony when the concrete needs a continuous barrier against water across its exposed surface. The system should match the slab, its exposure, and how people use the deck.
Assessing Concrete and Moisture
Look for cracked or flaking concrete, worn coatings, persistent damp patches, and water collecting near edges. These signs may point to repairs needed before installation. A membrane placed over damaged concrete can conceal deterioration or fail to bond properly. Trapped moisture can also affect adhesion and leave the slab’s condition hidden beneath the new layer.
Before restoration, prepare the surface by removing loose material, cleaning the concrete, and assessing cracks and joints. Sealants fill joints, cracks, or gaps; a waterproofing membrane covers a broader area as a continuous barrier. This distinction helps property managers decide whether a small defect needs local repair or a larger exposed surface needs membrane coverage.
Rain and Freeze-Thaw Considerations
North Vancouver’s rain and freeze-thaw conditions make water management an important part of system selection. Rain and temperature changes can stress balcony coatings, joints, and the concrete beneath them. A suitable installation must address both the walking surface and points where water could enter, including edges and wall-to-deck transitions.
For a balcony exposed to foot traffic, choose a system designed for walking surfaces rather than treating it like an unused slab. Traffic-bearing membranes are used on walking decks, while liquid-applied membranes can form a seamless barrier on exposed balconies. The building envelope, surface condition, and exposure guide the choice.
Traffic coatings and waterproof membranes serve related but distinct purposes. A coating can protect a surface from wear and environmental exposure; a membrane provides the waterproof barrier. Some systems combine walking-surface protection with waterproofing. Compare the full assembly, including concrete preparation, drainage, joints, and perimeter details, rather than appearance alone.
Installation quality depends on preparation and careful detailing. The installer needs to address transitions and connection points, not just cover the centre of the slab. Sealant can close individual gaps, but it doesn’t replace continuous membrane coverage where a broad water barrier is needed. Restoration should address the source of deterioration, then match repairs and membrane work to the concrete’s condition.
Waterproofing a concrete balcony in North Vancouver requires a system suited to its construction and use. Review the slab, identify damage, and compare membrane and traffic-surface requirements before choosing an installation approach.
Balcony waterproofing for condo and apartment buildings
On a condo building, balcony waterproofing protects exposed concrete and helps limit water entry into the structure. Rain, temperature changes, and foot traffic stress coatings, joints, and the slab. A membrane installation must account for the wall-to-deck transition, balcony edges, drainage, and connection points. Treating the walking surface alone can leave water pathways where the deck meets the building envelope.
In occupied buildings, property managers can organize work by balcony and communicate access restrictions before installation. A practical sequence is to assess visible damage, identify affected connection points, and plan the work area and resident access. For example, a balcony with a failing coating and water entry at its wall junction needs both surface work and transition detailing. Including both in the repair scope helps avoid addressing only the most visible damage.
Balcony and foundation waterproofing address different parts of a building. A balcony membrane protects an exposed deck; foundation waterproofing addresses below-grade walls and water at the foundation. If an apartment building has dampness near a lower-level wall as well as balcony deterioration, assess these conditions separately. Exterior foundation work typically involves exposing, cleaning, and inspecting the wall before applying a waterproofing system. A balcony coating alone won’t resolve a foundation-wall problem.
Building requirements depend on the property’s location and the scope of work. Vancouver’s requirements for foundation waterproofing are addressed in the Vancouver Building By-law, and its Standards of Maintenance By-law includes relevant foundation waterproofing requirements. Whether foundation waterproofing requires a permit in Vancouver depends on the work’s scope. North Vancouver property managers should distinguish Vancouver requirements from those that apply to their own property rather than assume the municipal rules are the same.
Before approving building-wide repairs, property managers can record which balconies show coating wear, cracking, dampness, or water entry at the wall junction. Compare these observations with drainage and connection-point conditions. Then define whether the work covers balcony membranes, foundation walls, or both. A clear scope helps coordinate resident notices, access planning, and repair details. It also clarifies which areas need attention first and how each repair supports the building envelope.
Finding waterproofing contractors serving North Vancouver
A directory lists over 12 waterproofing contractors in North Vancouver. That gives property owners options, but a directory entry alone doesn’t show whether a contractor understands balcony slabs, occupied buildings, or the details that protect a building envelope. Start by defining the work: concrete repair, membrane installation, edge detailing, or a combination. A clear scope makes it easier to compare the proposed work.
For a North Vancouver balcony, look for a work plan that describes the surface, materials, and connection points. It should identify how cracked concrete, existing coatings, drainage areas, and wall transitions will be addressed. For example, a proposal covering only the central slab may leave the wall-to-deck junction outside the repair. These details matter because water can enter at connections, not only through the exposed surface.
Use these points to organize a comparison:
Scope
Does it identify concrete repairs, membrane coverage, edges, and penetrations?
Materials
Does it explain why the selected system suits the slab’s exposure and foot traffic?
Sequence
Does it describe preparation, installation, and the time the balcony remains closed?
Building coordination
Does the plan account for resident access, strata communication, and affected balconies?
Use these practical checks to assess the scope before work begins. A detailed plan connects each material to a location and task. For instance, it should distinguish the walking surface from perimeter flashing and explain how transitions will be treated. This makes omissions easier to spot and helps strata councils compare equivalent work rather than relying on broad descriptions such as “balcony sealing.”
Service coverage matters when a property has multiple locations. Projects in North Vancouver, Burnaby, Vancouver, and West Vancouver can involve different building layouts, access arrangements, and exposure conditions. A high-rise balcony, for example, needs planning for resident access and work at elevated edges. A low-rise concrete deck may have different access needs, but still requires attention to drainage and its connection to the structure. The project plan should reflect the specific building rather than assume every balcony is alike.
Before comparing proposals, record the affected areas, visible damage, and any known water entry. Then compare scope, materials, detailing, and work sequence side by side. For strata properties, share these details with decision-makers before approving repairs. This keeps attention on the work the building needs, not simply the number of contractors listed or the broadest service description.
Balcony surfaces, edges, and connection points
A waterproofing system protects more than a balcony’s visible surface. The membrane must form a continuous barrier across the deck and connect with edges, walls, drains, and penetrations. If a junction breaks that barrier, moisture can reach the concrete or adjoining structure. Map these locations before choosing materials or planning installation.
Start with the walking surface. Check for worn coatings, cracks, loose material, and areas where water remains after rain. Specialty coatings can be applied to concrete, wood, and metal to help seal surfaces and protect against wear, corrosion, and environmental exposure. A coating’s suitability depends on the surface and intended use; it doesn’t replace membrane detailing at joints and edges.
Drainage affects how the surface manages water. Decks can be sloped toward drains to reduce ponding, while blocked or poorly placed drainage can leave water sitting on the membrane. During assessment, note where water collects and whether the drainage path stays clear. This helps identify whether surface corrections are needed alongside membrane coverage.
Edges need a deliberate connection between horizontal and vertical surfaces. At a balcony’s wall-to-deck junction, the membrane must transition onto the adjoining surface and work with the flashing detail. Perimeter edges also need protection to prevent water from bypassing the barrier. A continuous membrane system treats these junctions as part of the assembly, not as finishing touches after the deck is covered.
Penetrations need equally careful detailing. Guardrail posts, vents, pipes, and fixtures interrupt the surface, creating potential routes for moisture through an otherwise continuous membrane. Transition membranes can address changes between materials, while flashing can be detailed around pipes, vents, and fixtures. For example, a post fixed through the slab needs a sealed connection around its base, not just membrane around the surrounding concrete.
Before installation, record the balcony’s material changes and connection points. A simple site review can follow the water path from the wall to the drain, then check each interruption. Note cracks, old coating, standing water, flashing, and guardrail attachments. This sequence links repairs to specific details and helps avoid overlooking a small junction within a larger waterproofing area.
Surface
Identify cracks, worn coating, and ponding areas.
Drainage
Trace the path toward each drain.
Edges
Review wall-to-deck and perimeter transitions.
Penetrations
Mark posts, pipes, vents, and fixtures.
These checks help define how the membrane system should meet each surface and connection. A balcony is protected only where its barrier remains continuous.
Waterproofing concrete balcony slabs
A concrete slab needs a membrane system suited to its condition, construction, and exposure. The goal is to limit water entry through the deck and protect the building envelope beneath it. Before selecting a system, inspect the slab for cracks, flaking, worn coatings, and areas where water collects. These conditions affect preparation and can change the work required.
Installation starts with the concrete, not the membrane. Remove loose material and contaminants, then assess cracks, joints, edges, and drainage. Repair damaged areas before applying a waterproofing layer. If the surface remains unsound or moisture is trapped beneath an old coating, the new membrane may not bond as intended. Proper preparation helps create a stable base for the selected system.
Next, consider how the balcony is used. A walking surface needs a system suited to foot traffic, while an exposed slab also needs resistance to rain and temperature changes. The system must connect across the deck and continue at drains, edges, and wall transitions. A membrane that stops short at a connection can leave a route for water, even if the central slab appears covered.
Walk-on timing matters to owners planning balcony access. According to GC West Construction, wait 12 to 48 hours before walking on a waterproofed concrete surface, depending on the product and environment. Product choice and site conditions affect curing, so keep people and furniture off the surface during the stated waiting period. This protects the new layer while it sets.
Service life also depends on maintenance and the system selected. According to GC West Construction, some high-quality waterproofing systems can last 20 to 50 years with proper maintenance. That range isn’t a promise for every balcony. Slab condition, exposure, installation quality, and upkeep all influence performance. Owners can watch for renewed cracking, coating wear, or standing water, then address changes before they spread.
A practical slab review follows a clear sequence:
• Record visible cracks, flaking, damp areas, and ponding.
• Assess the existing coating and concrete before choosing materials.
• Repair the substrate and detail edges, drains, and transitions.
• Follow the product’s access timing before reopening the balcony.
This sequence connects the slab’s condition to the installation plan. If you’re planning concrete balcony waterproofing, request a project quote to discuss the work.
Pro Torch Roofing: Torch-on Roofing
Pro Torch Roofing provides torch-on roofing and waterproofing for property owners assessing exposed concrete surfaces. If a balcony’s condition, edges, or connection points need professional attention, the team can discuss the project and the work involved. Torch-on roofing may suit some applications; the right approach depends on the surface and construction. Custom sheet metal can also be relevant to roofing details where flashing is needed.
A conversation about the slab can clarify next steps, from identifying visible damage to considering suitable waterproofing work. Contact Pro Torch Roofing to discuss your balcony project or visit protorchroofing.ca.
Make a Clear Plan for Your Balcony
Before arranging work, decide how you need the balcony to function after repairs. A space used regularly for seating has different day-to-day demands than one used mainly for access or maintenance. For a strata property, align the intended use with the building’s repair priorities so the scope reflects how residents use the space.
For waterproofing a concrete balcony in North Vancouver, a focused project discussion can connect the slab’s condition with practical next steps. Pro Torch Roofing provides roofing and waterproofing services, including torch-on roofing. Share what you’ve observed and how you need the balcony to function, then discuss an approach suited to the property.
Taking action with a clear picture of the project helps move the decision forward. Contact Pro Torch Roofing to discuss your balcony project and take the next step toward protecting your property.
Frequently Asked Questions
How long after waterproofing can a surface be walked on?
Wait 12 to 48 hours before walking on a waterproofed concrete surface, according to GC West Construction. The exact interval depends on the product and environmental conditions. Keep furniture, planters, and foot traffic off the balcony during curing. For a shared building, property managers can plan access restrictions around the specified cure time, then reopen the deck only when the installed system is ready for use.
How often does waterproofing need to be redone?
There isn’t one reapplication interval for every balcony system. GC West Construction notes that lower-grade waterproofing solutions may need reapplication every 10 to 15 years, while some high-quality systems can last 20 to 50 years with proper maintenance. Exposure, installation quality, and upkeep affect performance. Owners can watch for renewed coating wear, cracking, or water entry, then arrange assessment before small defects spread.
What waterproofing systems are suitable for a concrete balcony in North Vancouver?
Suitable options include liquid-applied membranes and traffic-bearing membrane systems designed for walking decks. A liquid-applied membrane can create a seamless barrier across an exposed balcony. The choice depends on the slab’s condition, exposure, construction, and intended use. For example, a frequently used balcony needs a system appropriate for foot traffic, with compatible detailing at drains and the wall connection.
What are the steps to waterproof an existing concrete balcony?
A typical sequence is to assess the concrete, remove loose or unsuitable material, complete needed repairs, prepare the surface, and install the membrane with careful attention to edges and connections. Then allow the system to cure before reopening the balcony. For example, a slab with worn coating and a leaking wall junction needs sound surface preparation and transition detailing, not just a new layer over the deck.
How do liquid-applied membranes compare with sheet membranes for concrete balconies?
Liquid-applied membranes form a seamless barrier when applied across a prepared surface. Sheet membranes are installed in sections, so their joins and terminations need careful detailing. For professional-grade sheet membranes and related installation supplies, specialized distributors like prosupplycenter.com offer complete waterproofing systems. Changes in balcony shape, surface condition, and connection points influence which approach suits the project. Both systems depend on proper preparation and installation. Compare the whole balcony assembly, not just the visible deck area.
What preparation and repairs are needed before waterproofing a concrete balcony?
Preparation starts by identifying cracked, flaking, contaminated, or damp areas and removing loose material. Repair defects that could affect the membrane’s bond or leave the substrate unstable. Prepare the surface for the selected system, addressing cracks, joints, and transitions as required. For example, applying a new membrane over loose coating can leave a weak layer beneath the waterproofing.
What slope, drainage, flashing, and railing details prevent balcony leaks?
Direct water toward drains and avoid areas where it can pond. Connect the membrane carefully at perimeter edges and wall-to-deck transitions, then integrate flashing with those junctions. Guardrail posts, pipes, and fixtures interrupt the surface, so their bases need detailed waterproof connections. For example, a balcony can have a sound central membrane and still leak where a railing post penetrates the slab.
Do North Vancouver or BC building codes require permits for balcony waterproofing or repairs?
Permit requirements depend on the work’s scope and location. Vancouver’s foundation waterproofing requirements are addressed in the Vancouver Building By-law, and its Standards of Maintenance By-law includes relevant foundation waterproofing requirements. Whether foundation waterproofing requires a permit in Vancouver depends on the scope. These facts don’t establish permit requirements for every balcony repair or for North Vancouver, so identify the property’s municipality and work scope.
