

Tapered Insulation in West Vancouver: The 2026 Guide to Flat Roof Drainage
What if the secret to a leak-free home isn't just a better membrane, but a smarter slope? In a region that sees between 1,500mm and 2,400mm of annual precipitation, local homeowners often find themselves caught in a cycle of temporary repairs and structural anxiety every time an atmospheric river hits. Investing in Tapered Insulation in West Vancouver is the most effective way to break that cycle by creating "positive drainage" without the need for expensive structural overhauls.
We understand the frustration of seeing ponding water sit on your roof for days after a storm. It's a common pain point that leads to premature degradation of even the best SBS membranes. This guide will show you how engineered tapered systems provide a permanent drainage solution while helping you navigate the 2026 BC Energy Step Code requirements. Since late 2023, new residential buildings here must meet Step 4 standards; we'll explain how your roofing choices bridge the gap between thermal performance and long-term security. We will explore the technical benefits of polyiso systems, the necessity of emergency overflow drains, and how this investment extends the lifespan of your torch-on roof.
Key Takeaways
• Understand why West Vancouver’s high precipitation levels demand an engineered slope to prevent standing water and protect your SBS membrane.
• Discover the technical benefits of factory-cut polyisocyanurate systems and how they create a seamless drainage topography for flat roofs.
• Learn why Tapered Insulation in West Vancouver is a more efficient, lightweight alternative to structural sloping that reduces installation time.
• Gain clarity on the 2026 BC Energy Step Code requirements and how to achieve Step 4 compliance through strategic insulation choices.
• Identify how professional drain mapping and precision engineering ensure the long-term structural integrity of your home’s roofing system.
Why West Vancouver’s Rainfall Demands Tapered Insulation
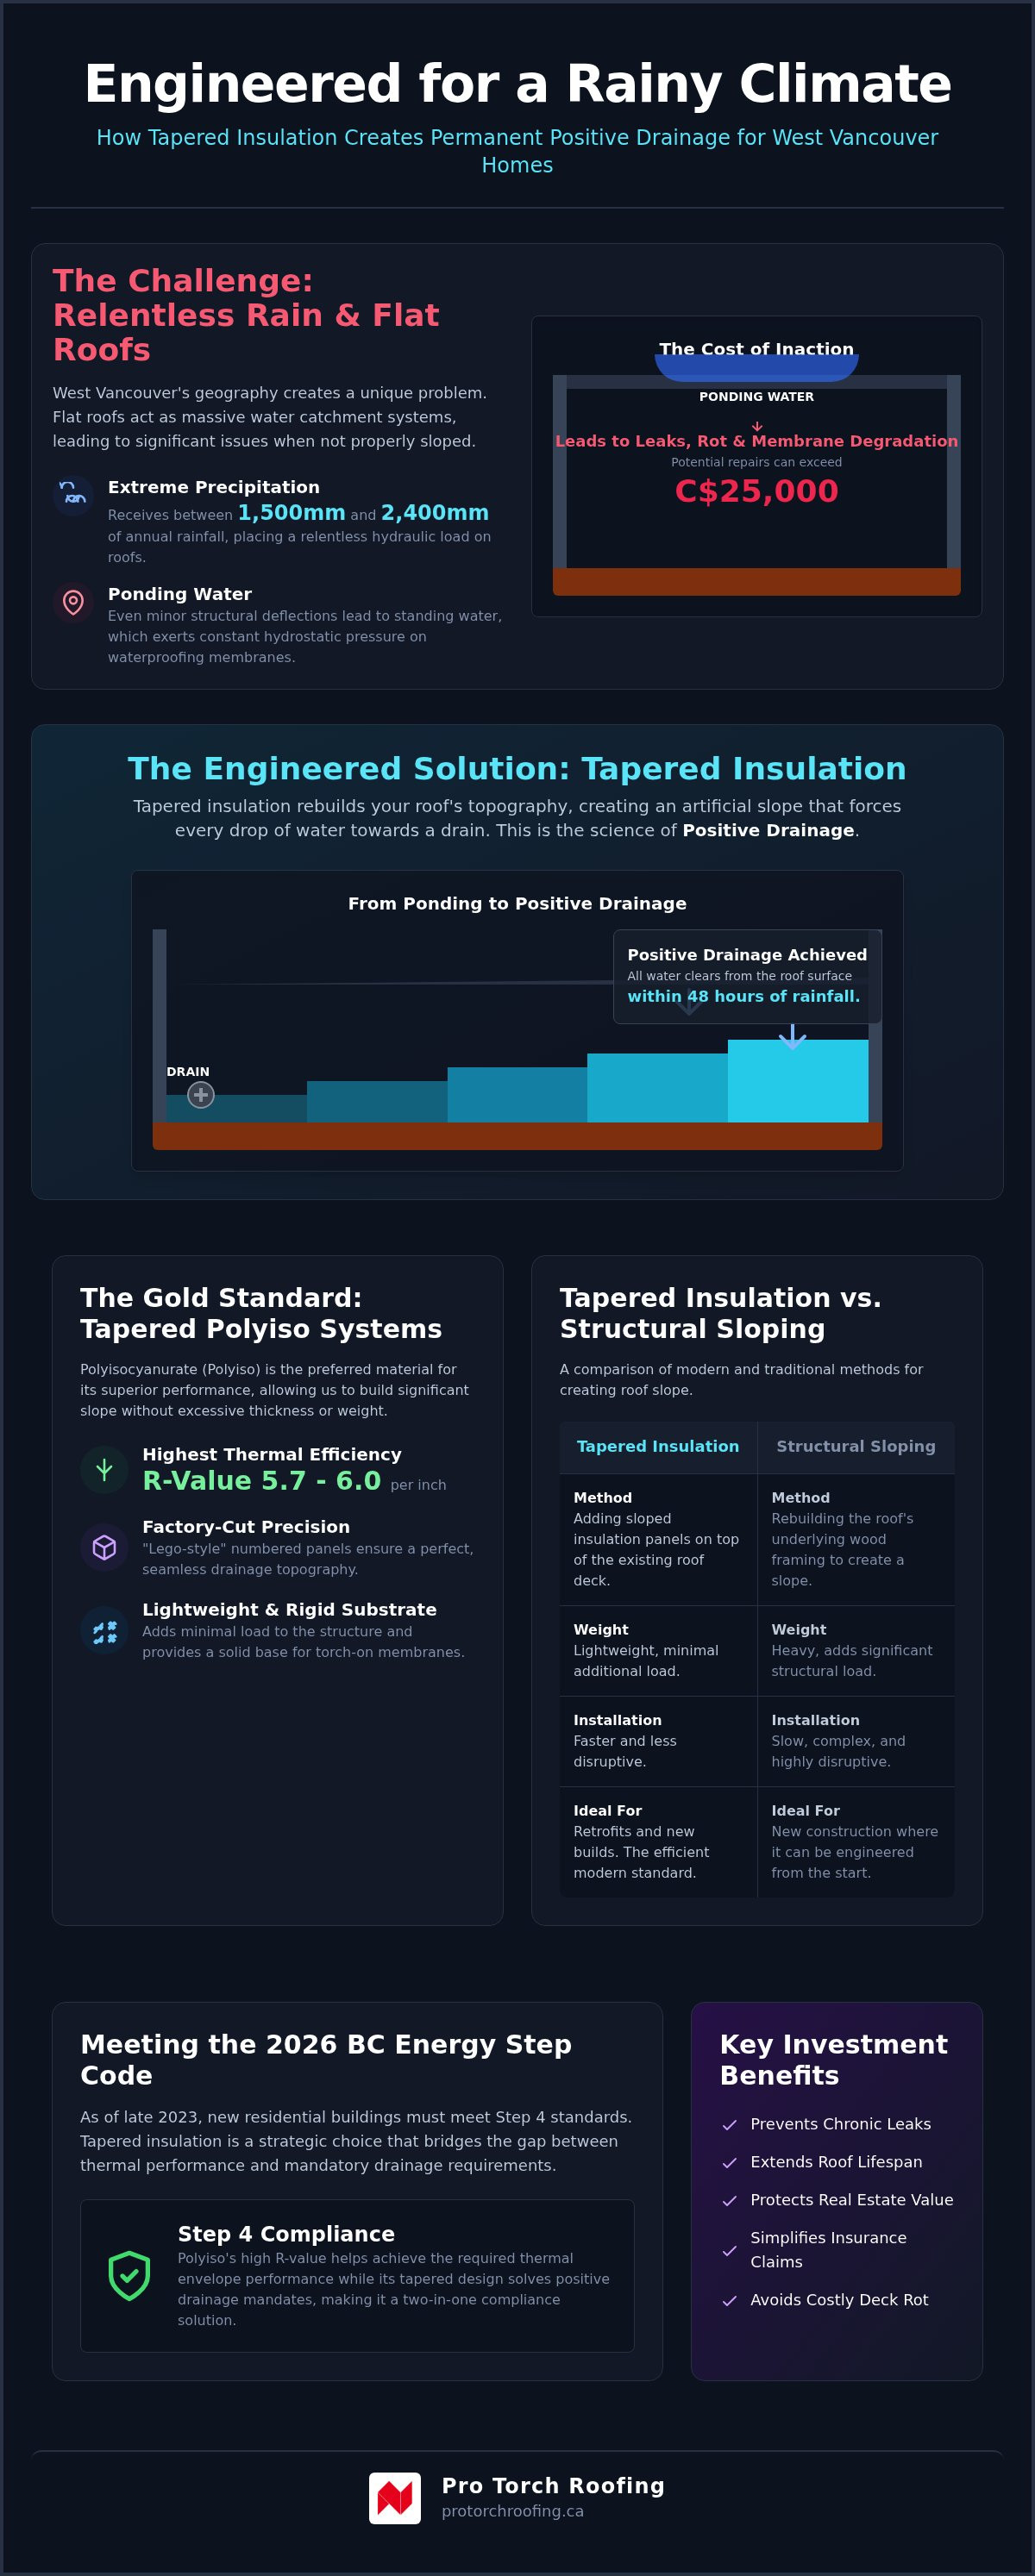
In West Vancouver, a flat roof isn't just a design choice; it's a massive catchment system for some of the highest precipitation levels in Canada. Tapered insulation is an engineered solution that creates an artificial slope on a flat roof deck. Unlike standard flat insulation boards, these panels are manufactured with a precise gradient. When we install Tapered Insulation in West Vancouver, we are essentially rebuilding the roof's topography to ensure every drop of water flows toward a drain rather than sitting stagnant.
The geography of the North Shore creates a unique challenge. With annual rainfall reaching up to 2,400mm, your roof faces a relentless hydraulic load. The problem with flat roofs is that even a minor structural deflection can lead to ponding. When water sits, it exerts constant hydrostatic pressure on your torch-on seams. Over time, this pressure forces moisture through microscopic imperfections, leading to leaks that are difficult to trace. For homeowners in the British Properties or along Marine Drive, the "Coastal Salt Factor" adds another layer of risk. Salt-laden air from the Burrard Inlet settles into these ponds. As the water evaporates, the salt concentration increases, which can accelerate the chemical degradation of SBS membranes and perimeter flashing.
Ignoring these ponds is a gamble with your home's structural integrity. We've seen cases where prolonged ponding has caused deck rot and beam failure, resulting in premature structural repairs exceeding C$25,000. Proactive slope engineering is a far more cost-effective strategy than emergency restoration.
The Science of Positive Drainage
Professional roofing standards define "Positive Drainage" as the total removal of water from the roof surface within 48 hours of a storm. In our coastal climate, achieving this requires a disciplined approach to slope. Gravity-fed systems are the only way to ensure that water doesn't linger long enough to test the limits of your waterproofing. Positive drainage is the design-driven ability of a roofing system to shed all standing water into a dedicated drain or scupper within 48 hours of a rainfall event. By using tapered polyiso panels, we create a clear path for runoff, significantly reducing the weight load on your home during heavy atmospheric rivers.
Protecting West Vancouver Real Estate Investments
A flat roof that consistently holds water is a liability during a property assessment. High-end West Vancouver real estate demands roofing systems that reflect the home's value. Insurance providers are also becoming more stringent regarding flat roof maintenance. If an adjuster finds evidence of long-term ponding, it can complicate claims related to water damage. Investing in Tapered Insulation in West Vancouver ensures your home remains compliant with modern building standards while providing the peace of mind that comes with a dry, secure structure. Custom drainage strategies are no longer an upgrade; they're a necessity for preserving the longevity of your torch-on system.
The Mechanics of Tapered Polyiso Systems
Polyisocyanurate, commonly known as Polyiso, is the gold standard for Tapered Insulation in West Vancouver. It's the preferred choice for retrofits because it offers the highest thermal efficiency of any foam plastic insulation, typically providing an R-value between 5.7 and 6.0 per inch. In our local climate, where we need to balance heat retention with effective water shedding, Polyiso allows us to build significant slope without creating a roof profile that is too thick for existing door sills or custom perimeter flashing.
These systems arrive at your home as a series of factory-cut, numbered panels. Think of it as a "Lego-style" assembly designed specifically for your roof's footprint. This factory precision ensures a seamless drainage topography that manual sloping simply can't match. By using these engineered panels, we can create a consistent gradient that forces water to move toward your drains, even on decks that have settled or shifted over time. This rigidity also makes it a dependable substrate for SBS torch-on membranes, providing the structural integrity needed to support the roofing system for decades.
Custom Drainage Layouts and Mapping
We don't believe in a one-size-fits-all approach to drainage. Our process begins with mapping the specific low spots and structural deflections of your roof deck. We use this data to design a custom layout that includes crickets and saddles. Crickets are diamond-shaped tapered sections used to divert water around obstructions like chimneys or skylights, while saddles help push water between two drains. Custom layouts eliminate "dead-level" roofing issues by ensuring every square inch of the deck contributes to active water shedding. If you're concerned about how your roof handles heavy rain, a professional assessment can identify exactly where your current drainage is failing.
The Role of High-Density Cover Boards
A tapered system is only as strong as its top layer. We always install a high-density cover board over the tapered insulation to protect the system from foot traffic and potential hail damage. This layer is crucial for maintaining the "slope" you've invested in; without it, the softer insulation could compress over time, creating new low spots. Additionally, these boards enhance the fire rating of the roof and provide a superior surface for the membrane. When we install torch-on roofing, the cover board ensures a secure, heat-resistant bond that keeps the entire system watertight and structurally stable.
Tapered Insulation vs. Structural Sloping: A Comparison
Choosing between structural sloping and tapered insulation is a critical decision for any property owner. Structural sloping involves building the pitch directly into the roof's frame or using heavy concrete toppings. While this is common in new construction, it's rarely the best choice for existing buildings. Tapered Insulation in West Vancouver offers a "Retrofit Advantage" because it adds necessary drainage without altering the building's skeleton or requiring extensive demolition. This allows us to fix drainage issues on a finished deck that was originally built flat or has settled over time.
The most significant difference lies in weight. Traditional structural sloping using wood or concrete adds substantial dead load to a building. For example, a concrete topping can weigh up to 150 lbs per cubic foot, which may exceed the original design capacity of an older home. In contrast, polyisocyanurate panels weigh approximately 2 lbs per cubic foot. This lightweight profile allows us to create a steep, efficient slope that sheds water rapidly without stressing the underlying structure. Because the panels arrive pre-cut to a specific design, on-site labor is often reduced by up to 40% compared to custom wood framing. This efficiency translates to a faster project timeline and less disruption for the homeowner or strata residents.
When to Choose Tapered Systems
Tapered systems are the ideal choice for luxury home retrofits and heritage West Van properties where preserving the original architectural lines is vital. Using an engineered insulation system often removes the need for expensive structural engineering permits that come with modifying a building's frame. This approach also simplifies commercial roofing upgrades, allowing businesses to improve energy efficiency and drainage simultaneously. It's a streamlined way to modernize a roof without the risks associated with major structural changes.
Structural Load and Seismic Safety
Reducing roof weight isn't just about preventing deck sag; it's a matter of safety. Under BC seismic building codes, minimizing the mass at the top of a structure is critical for performance during an earthquake. By choosing lightweight Polyiso over traditional heavy framing or concrete, you reduce the lateral forces exerted on your home’s walls during seismic activity. This is particularly important in high-wind coastal zones where the roof must remain rigid and secure. Our disciplined approach ensures that your new slope improves water management while maintaining the long-term structural integrity of your deck.
Meeting the 2026 BC Energy Step Code in West Vancouver
West Vancouver is a leader in adopting higher energy efficiency standards, making it essential for homeowners to understand how their roofing choices impact compliance. Since November 1, 2023, new Part 9 residential buildings in the district have been required to meet Step 4 of the BC Energy Step Code. This performance-based approach moves away from simple checklists and focuses on the actual energy performance of the building envelope. Utilizing Tapered Insulation in West Vancouver is a strategic way to meet these rigorous targets. By combining drainage and thermal resistance into one system, you're not just protecting the structure from rain; you're building a high-performance thermal barrier that keeps heat where it belongs.
A key component of modern energy standards is the "Continuous Insulation" rule. This is designed to eliminate thermal bridging, which occurs when heat escapes through structural components like wood rafters or steel beams. Because tapered polyiso panels are installed in a continuous layer above the roof deck, they create an unbroken thermal shield. This is vital for meeting the Zero Carbon Step Code Level EL-3, which mandates strict limits on greenhouse gas intensity for new builds. Homeowners can often access local rebates through provincial programs like CleanBC for upgrading to energy-efficient systems, making the switch to a tapered assembly both environmentally responsible and financially sound.
For property owners looking to maximize these efficiency gains, integrating advanced heating and gas systems is a logical next step; professional firms like Prodigy Mechanical specialize in these essential mechanical upgrades for residential and commercial buildings.
R-Value Targets for North Shore Homes
In 2026, achieving Step 4 or Step 5 compliance requires a significant leap in thermal resistance. Polyisocyanurate is the ideal material for this because it provides the highest R-value per inch of any common roofing insulation, typically ranging from 5.7 to 6.0. This allows us to reach high performance targets without creating an excessively thick roof profile that might interfere with existing door sills or parapet heights. For Part 9 residential buildings in West Vancouver, meeting Step 4 of the BC Energy Step Code in 2026 requires a high-performance thermal envelope that typically targets an effective R-value of R-30 or higher for flat roof assemblies.
Vapour Barriers and Thermal Integrity
In our high-humidity coastal climate, managing moisture from the inside is just as important as managing rain from the outside. A properly installed vapour barrier is the foundation of a tapered assembly, preventing warm, moist interior air from condensing within the insulation layers. Without this protection, moisture can become trapped, leading to mould growth and a significant drop in thermal performance. Integrating these high-performance materials into your regular roof maintenance schedule ensures that your insulation remains dry and effective for its entire lifespan. If you're planning a renovation or a new build, you can schedule a professional assessment to ensure your design meets the latest West Vancouver energy bylaws.
The Pro Torch Advantage: Precision Installation
At Pro Torch Roofing, we bring over 25 years of local experience to every property we protect. West Vancouver's unique micro-climates, from the mist-heavy British Properties to the salt-sprayed coastal lots, require more than just standard roofing applications. They demand a disciplined approach to moisture management. When we install Tapered Insulation in West Vancouver, we don't rely on guesswork. We use a methodical process to map your roof's existing topography, identifying structural deflections and low spots that are prone to ponding. This precision engineering ensures that the factory-cut polyiso panels align perfectly with your drains and scuppers, providing the peace of mind that comes with a truly dry home.
Our specialized expertise in torch-on roofing is a critical component of a successful tapered system. An engineered slope is only as effective as the membrane protecting it. We focus on the seamless integration of high-performance SBS membranes with the underlying insulation. Our team ensures every seam is fused with technical precision, creating a unified waterproofing shield that works in harmony with the new slope. We back our craftsmanship with transparent communication and dependable warranties, focusing on the long-term health of your structure rather than high-pressure sales tactics.
Our Professional Assessment Process
A Pro Torch flat roof inspection is a comprehensive health check for your home’s envelope. We often utilize thermal imaging technology to detect moisture trapped beneath the existing membrane that isn't visible to the naked eye. This allows us to address underlying issues like deck rot before they're covered by new materials. Following the inspection, we provide a clear roadmap for your Tapered Insulation in West Vancouver, outlining exactly how the new slope will be achieved and how it will interface with your existing drainage hardware. This methodical planning phase is what prevents costly mid-project surprises.
Custom Sheet Metal and Perimeter Finishing
One often overlooked aspect of tapered systems is the increased height of the roof profile. Because we are adding thickness to create the slope, standard, off-the-shelf perimeter flashing rarely provides adequate coverage. This is where our in-house custom sheet metal fabrication becomes a significant advantage. We design and manufacture bespoke perimeter finishes and flashing that accommodate the new height while maintaining the architectural integrity of your West Vancouver home. These custom components are essential for preventing water from driving behind the membrane during heavy wind events. To secure your property against the next storm season, you can request a professional assessment today to see how a custom-engineered drainage solution can extend the life of your roof.
Securing Your Home Against the 2026 Storm Season
We've explored how engineered slopes eliminate the threat of ponding water and how high-performance polyiso helps your property reach Step 4 of the BC Energy Step Code. These systems provide a lightweight, durable alternative to heavy structural modifications that could otherwise compromise an older home's integrity. Investing in Tapered Insulation in West Vancouver is more than a simple repair; it's a strategic upgrade for structural health and long-term energy savings.
As a family-owned and operated local business with 25+ years of BC roofing expertise, Pro Torch Roofing is here to help you navigate these technical requirements. We are specialists in torch-on and tapered systems, ensuring your property is protected by superior craftsmanship and clear, honest communication. Don't wait for the next atmospheric river to test your drainage. Request Your Professional Flat Roof Assessment in West Vancouver today to gain total peace of mind. Your home deserves the protection of a system designed specifically for the North Shore's unique environment.
Frequently Asked Questions
What is the minimum slope required for a flat roof in West Vancouver?
Industry standards and the BC Building Code generally require a minimum slope of 2%, or 1/4 inch per foot, to achieve positive drainage. This gradient ensures that water moves toward drains rather than sitting on the membrane. While some older structures were built dead-flat, modern requirements mandate this slope to prevent the accelerated wear and seam stress caused by standing water.
Can tapered insulation be installed over an existing flat roof?
Yes, it's a primary solution for retrofitting older homes. However, we typically recommend removing the old roofing membrane down to the deck first. This allows us to inspect for rot, install a new vapour barrier, and ensure the Tapered Insulation in West Vancouver is securely fastened to a solid substrate. Installing over old, saturated materials can trap moisture and lead to structural failure.
How much does tapered insulation add to the cost of a roof replacement?
Tapered systems generally increase the initial investment compared to flat insulation because every panel is custom-engineered and factory-cut to fit your specific roof dimensions. While material and engineering costs are higher, most homeowners find the investment is offset by the extended lifespan of their SBS membrane. It also eliminates the need for expensive structural framing or concrete sloping.
Does tapered insulation meet the 2026 BC Energy Step Code?
It's one of the most effective ways to meet Step 4 and Step 5 requirements. Polyisocyanurate provides a high R-value per inch, which is essential for reaching the thermal performance targets mandated by the District of West Vancouver. By using a continuous layer of tapered panels, you eliminate thermal bridging and create a highly efficient building envelope that complies with modern energy bylaws.
How long does it take to install a tapered insulation system?
A tapered system typically adds one to two days to a standard reroofing project. Since the panels arrive pre-numbered and follow a specific design map, the installation is methodical and efficient. This factory-cut precision reduces on-site labor and ensures the drainage topography is exactly as engineered, allowing the project to stay on schedule even during unpredictable coastal weather.
Will tapered insulation make my roof too high for West Vancouver building bylaws?
It's very rare for an insulation system to exceed height restrictions. Most municipal bylaws measure building height to the top of the roof deck or have specific allowances for roofing materials. However, the increased thickness does require custom sheet metal and perimeter flashing to ensure the transition from the roof to the walls remains watertight and aesthetically pleasing.
What happens if I don't fix the ponding water on my flat roof?
Standing water is the leading cause of premature failure for torch-on systems. If water sits for more than 48 hours, it creates hydrostatic pressure that can force moisture through seams and around flashings. Over time, this leads to deck rot, mould growth, and potential structural collapse. Addressing drainage with Tapered Insulation in West Vancouver prevents these issues and protects your property value.
Is Polyiso insulation better than rockwool for tapered systems?
Polyiso is usually preferred for tapered applications because of its superior R-value per inch. You can achieve higher thermal resistance with a thinner profile, which is important when trying to stay below door sills or parapet heights. While rockwool offers excellent fire resistance, it often requires a much thicker assembly to meet the same energy code targets as a polyisocyanurate system.
