

Torch-On Roofing in Halfmoon Bay: Wind, Salt and the Details at the Edge
Drive Redrooffs Road on a January morning after a southeast gale and the damage is never in the middle of a roof. It is at the edges. A length of fascia metal turned up like a ring pull. A corner of membrane lifted and flapping. A counterflashing gone off a parapet that nobody has noticed yet.
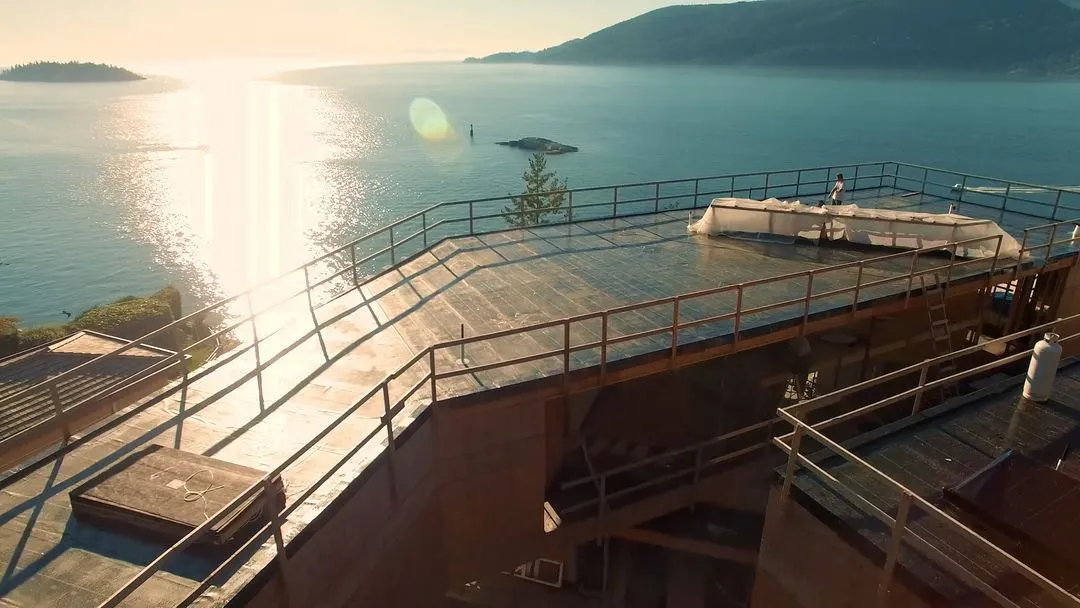
Halfmoon Bay has the most exposed shoreline on the lower Coast: rocky headlands, open water to the southeast, houses sited for the view rather than for shelter. Nearly every one has some flat roof on it even though the main house is pitched.
Those low-slope sections are where torch-on membrane belongs. On a site this exposed the membrane is rarely what gives out. What gives out is whatever holds it down at the perimeter, and whatever is made of metal within reach of the salt.
Key takeaways
- On a low-slope roof, wind does not push down on the surface. It lifts. Suction is worst at the corners, next worst along the perimeter, weakest in the middle — the opposite of where people look.
- Edge metal is a structural component, not trim. Once a perimeter flashing releases, wind gets under the membrane and peels it.
- Salt does nothing to bitumen. It works on drain assemblies, termination bars and counterflashings, so on the water side the metal spec decides the roof's life.
- A fully adhered two-ply torch-on has no fasteners through the field and no gaskets to perish, which is why it suits exposed sites.
- Torch work and gales do not mix. Coast flat roofs are booked into settled windows; a job that would start in a southeaster does not start.
Where the flat roofs actually are in Halfmoon Bay
Halfmoon Bay is not a flat-roof community. It is scattered rural property — long driveways off Redrooffs Road and the coves, lots on wells and septic, a good number seasonal — and the housing stock is pitched. The low-slope work is in the pieces attached to those pitched houses: carports framed as a single shallow plane off the house wall, shed-roofed additions from decades of rural owner-building, flat entries on contemporary waterfront builds, sun decks over a heated room below.
That has a consequence worth understanding before anyone quotes. These roofs are small, frequently 200 to 800 square feet, and uplift design treats a low-slope roof as three zones: corners, perimeter and field. On a commercial roof the field is most of the area. On a 400 square foot carport roof there is barely any field at all — nearly the whole roof sits in the zones carrying the highest wind load. Which is why small flat roofs on exposed lots fail at a rate their owners find surprising.
Wind lifts a flat roof, it does not push on it
On a pitched roof the windward slope takes some pressure and the leeward slope takes suction. People picture a flat roof being pressed down. It is the reverse.
Air crossing a building separates from the surface at the windward edge and reattaches further along. In that separated zone the pressure drops below atmospheric, so the roof is pulled upward across its whole area. At a corner two separation lines meet and the flow rolls into a pair of vortices, which is why corner uplift can run several times the pressure out in the field of the same roof. Hence a properly detailed low-slope roof is built differently at its edges than at its centre: denser attachment of the base layers in the corner and perimeter zones, wider engagement into the edge metal, no shortcuts at the mitres.
Halfmoon Bay supplies the loading. Southeast gales run ahead of Pacific fronts straight up the Strait onto a south-facing shoreline with nothing in front of it. The 4 November 2024 windstorm closed Highway 101 at Redrooffs and had the SCRD open its Emergency Operations Centre. Our storm season checklist covers what to do around a storm like that. This is about building the roof so the storm is uneventful.
The edge metal is the part holding the roof on
Across the field of a torch-on roof the membrane is bonded to what is beneath it. At the perimeter it has to terminate onto something, and that something is metal: a gravel stop or drip edge at an open edge, a termination bar with a counterflashing over it where the roof meets a wall or parapet.
Trace the load path. Wind pulls the membrane, the membrane pulls the metal, the metal pulls its fasteners, the fasteners pull the blocking behind the fascia, the blocking pulls the structure. The weakest of those links is the roof's actual wind rating, and when it goes the roof unzips from that point. There is a North American standard that low-slope edge metal is designed and tested to, ANSI/SPRI ES-1; the useful thing about it for a homeowner is that it exists at all. Perimeter metal on a flat roof is engineered, the same way a beam is.
Which turns into a short list of things to ask about on an exposed roof:
- How the metal is held. A continuous cleat or a hemmed, locked edge resists uplift. A face-fastened strip of flat stock relies on its screw heads.
- Fastener spacing at the perimeter, and whether it tightens at the corners.
- Solid blocking behind the fascia. Good metal fastened into rotten 1970s trim is decoration.
- Corners and gauge. Mitred and sealed rather than butted and caulked, in metal heavy enough that it does not oil-can and work its own fasteners loose.
We fabricate our flashings in house, which on an exposed roof is not a convenience. The metal gets bent to the roof in front of us — real fascia depth, real parapet width, real corner angle — rather than the roof being adapted to stock profiles. Our custom sheet metal page shows what comes off the brake.

On the water side, salt decides the metal and ignores the membrane
Bitumen does not corrode. A granulated SBS cap sheet is chemically indifferent to salt spray, which is a real advantage on a shoreline lot. The difficulty is that a flat roof is not only membrane.
On a waterfront roof here the membrane is often still sound while the hardware around it has quietly gone. Drain bowls rust until the clamping ring loses its grip on the membrane flange — the one joint on the roof where water is funnelled straight at a mechanical connection. Termination bar fasteners corrode in the wall until the bar stands away from it and the top edge of the membrane is unsupported. Counterflashings pit through along the bottom hem, where salt film collects and driven rain never rinses it.
Then galvanic corrosion, the one that catches people out. Put two dissimilar metals in contact with a permanent salt film between them and the less noble one gives itself up: an aluminum edge with the wrong fasteners, a copper flashing draining onto a galvanized gutter, a stainless clamp on a plain steel drain. Inland that takes decades. On a southeast-facing headland two hundred metres from open water it takes years.
So the specification out here is as much about metallurgy as membrane: compatible metals through the assembly, stainless where a fastener is doing structural work, heavier coatings, isolation where two metals must meet. None of it costs much at installation, and all of it costs later — because nobody replaces a roof over a corroded clamping ring. They replace it over what the leak did in the three winters before anyone found it.
Dead flat is a drawing, not a roof
A great many Coast carports and additions were framed level, because level is easy to build and nobody was thinking about where water would go in thirty years. A membrane laid on a dead-flat deck holds water in every dip the framing has since developed. The usual fix on a re-roof is tapered insulation: rigid board cut to a slope, commonly about two per cent — roughly 20 mm of fall per metre — shedding toward the drains or scuppers. It buys the fall without touching the structure and adds insulation value to an addition that probably has very little. What standing water weighs is in our post on torch-on roofing in Gibsons.
Exposure adds a drainage problem people do not expect. A sustained southeast gale holds water against the upwind parapet and drives it up a shallow slope toward wall terminations and door thresholds. Upstand height therefore matters more here than in a sheltered Gibsons backyard: membrane turned at least 150 mm above the finished surface, and more on the exposed elevation. Deck doors are where this gets ignored, because a generous upstand means a step at the threshold.
Provide a second way out, too. A parapeted roof with one drain and no overflow scupper is a tank waiting for a blockage, and here the blockage is fir needles after the first autumn blow. On the part-time properties around the coves that is the whole failure mode: a pitched roof left a season still sheds water, a flat roof with a plugged drain does not.
Overlay or tear off, on a roof the wind can reach
Torching a new cap over the existing roof saves money and saves a bin, and on a sound, dry, well-drained roof it is a legitimate choice. On an exposed Halfmoon Bay roof there are two reasons to think harder.
An overlay hides the two facts that matter most — how well the deck is fastened to the structure, and whether the perimeter blocking is still sound wood — and seals both out of sight for another 25 years. And water already in the assembly stays there, heavier and permanently wet under the new cap. A tear-off is also the only chance to add the taper and rebuild the perimeter properly, which on this shoreline is most of the job rather than a detail at the end of it.
Hot work, wind, and why Coast flat roofs are booked in blocks
Torch-on is hot work: open flame and propane on someone's house. Two things follow on an exposed, rural, treed coastline.
Wind stops the work, and not only for safety. You cannot hold heat into a lap properly in a gale, and a lap that was not properly heated is a lap that opens in five years. With the wet season running roughly 9 October to 23 April and November averaging about 250 mm of rain at Gibsons, that points flat-roof work firmly at spring through early autumn.
Fire is a genuine consideration. Halfmoon Bay is a wildfire-interface community of treed lots, many on wells rather than hydrants. Torches next to dry needle litter in August mean a cleared work zone, extinguishers on the roof and a fire watch kept after the torches are shut down. Pro Torch carries $5M liability insurance that includes hot work, worth asking any roofer to show you before a torch comes out of the truck.
Access shapes the schedule too: long driveways, tight turnarounds and rock make material placement something to plan before the day rather than solve on it. We book Coast work in blocks, so crew, materials and equipment cross together and stay until each roof is watertight, and there is no ferry premium on the quote. Two-ply SBS torch-on runs $10 to $20 per square foot installed, before GST, for 25 to 30 years of service.
Pro Torch Roofing is a flat-roof specialist: 25 years, 850-plus roofs, two-ply SBS systems from IKO and Soprema, and our own sheet metal shop for the edges that decide whether the rest survives a southeaster. We cross water to work and always have, from Bowen Island to the Kingfisher resort on Vancouver Island. Assessments are free, by drone where the site allows, and you keep the photographs. Our Sunshine Coast roofing page covers Halfmoon Bay, or call (778) 316-1247.
